Most residential patios, walkways and shed floors are poured 4 inches thick. A driveway for ordinary passenger cars is usually at least 4 inches, and 5 to 6 inches where heavy trucks or RVs will park. Interior floor slabs built under the International Residential Code must be at least 3½ inches. Every extra inch adds about 25% more concrete to a 4 in slab, so thickness is worth deciding before you order.
Once you know the thickness, the concrete slab calculator turns length, width and depth into cubic yards and bags.
Typical thickness by use
| Use | Typical thickness | Notes |
|---|---|---|
| Walkway or garden path | 4 in | Foot traffic only |
| Patio | 4 in | Thicker or reinforced under hot tubs, outdoor kitchens or heavy planters |
| Shed or small outbuilding floor | 4 in | Check local rules for structures with a permit |
| Interior slab-on-ground floor (IRC) | At least 3½ in | Code minimum; designs often call for more |
| Driveway, passenger cars | At least 4 in | Many contractors pour 5 in |
| Driveway, heavy trucks or RVs | 5 to 6 in | Thicker slab and a better base |
| Hot tub pad | At least 4 in, reinforced | 6 in or more for large spas and swim spas |
These figures come from the residential code text, industry guidance and manufacturer instructions listed in the sources at the end. They describe typical practice; your local building department has the final word for anything that needs a permit.
What determines slab thickness?
- The load on top. People and patio furniture need far less than a parked truck. Concrete Network notes that going from 4 to 5 inches can raise a driveway’s load capacity by nearly 50%.
- The ground underneath. A slab is only as good as its support. Soft, wet or expansive soils need better preparation, and sometimes an engineer.
- Point loads. A hot tub, a post for a pergola or a heavy kiln puts a lot of weight on a small area. Spa makers typically ask for a reinforced pad of at least 4 inches.
- Climate. Freeze-thaw cycles punish thin slabs and poor drainage more than mild climates do.
- Local rules. Some cities set minimums for driveway aprons, sidewalks or permitted structures.
How thickness changes the amount of concrete
Thickness has a direct, linear effect on volume. For the same 10 × 10 ft area:
| Thickness | Cubic feet | Cubic yards | 80 lb bags | With 10% extra | vs 4 in |
|---|---|---|---|---|---|
| 3½ in | 29.2 | 1.08 | 49 | 54 | −12% |
| 4 in | 33.3 | 1.23 | 56 | 62 | — |
| 5 in | 41.7 | 1.54 | 70 | 77 | +25% |
| 6 in | 50.0 | 1.85 | 84 | 92 | +50% |
Low spots in the base count too. If the ground under a 100 sq ft slab averages just ½ inch too low, the slab needs another 4.2 cu ft of concrete, about 7 more 80 lb bags. Grade and compact the base carefully, and order a margin. See concrete bag yield chart for bag sizes and bagged concrete vs ready-mix once the volume grows past a yard.
Form boards and real thickness
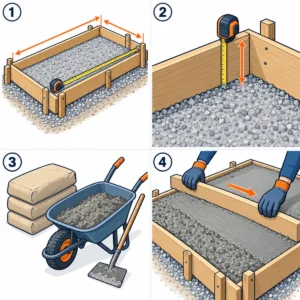
Lumber is sold by nominal size, and the actual size is smaller. A form built from 2×4s is only 3½ inches tall, and 2×6s give 5½ inches. If your plan calls for a 4 inch slab, set the form boards so the top edge sits 4 inches above the compacted base, or use 2×6s and fill to a line.
Base, reinforcement and vapor barrier
- Base. Most slabs sit on a compacted layer of crushed stone or gravel that drains water and evens out the support. For interior floors below grade, the residential code calls for a 4 inch base course of sand, gravel or crushed stone in most soils.
- Reinforcement. Welded wire mesh or rebar does not stop concrete from cracking, but it helps hold cracks tight. Spa makers ask for reinforcement under hot tubs.
- Vapor retarder. Interior slabs usually go over a polyethylene sheet of at least 6 mil to slow moisture coming up from the ground. Exterior flatwork such as patios and driveways is generally exempt.
- Control joints. Cut or tooled joints give the slab a planned place to crack. Plan them before you pour.
When you need an engineer or a permit
A patio or path you pour yourself is usually simple flatwork. Bring in the building department, and often an engineer, when the slab will:
- carry walls, columns or a building (it becomes part of a foundation);
- sit on expansive clay, fill or very wet ground;
- support vehicles heavier than a passenger car, or a large spa;
- connect to a public sidewalk or street, as many driveway aprons do.
This guide describes common practice to help you plan and estimate materials. It is not a structural design.
Sources
- California Residential Code, Section R506 Concrete Floors (On Ground), based on the IRC (minimum floor slab thickness, base course and vapor retarder)
- Concrete Network: How Thick Should a Concrete Driveway Be? (driveway thickness and load capacity)
- Bullfrog Spas: Picking the Right Hot Tub Foundation (hot tub pad thickness and reinforcement)