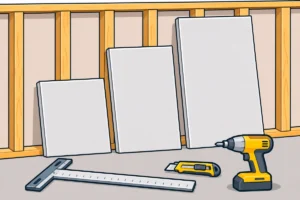
Enter the size of the room and the wall height. The calculator works out the wall area, subtracts doors and windows, adds the ceiling if you want it and tells you how many sheets of drywall to buy.
How the drywall calculator works
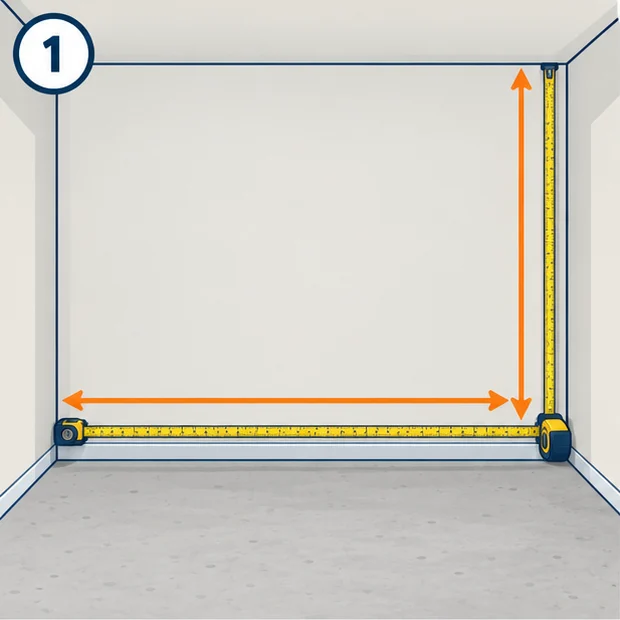
- Wall area = 2 × (length + width) × wall height.
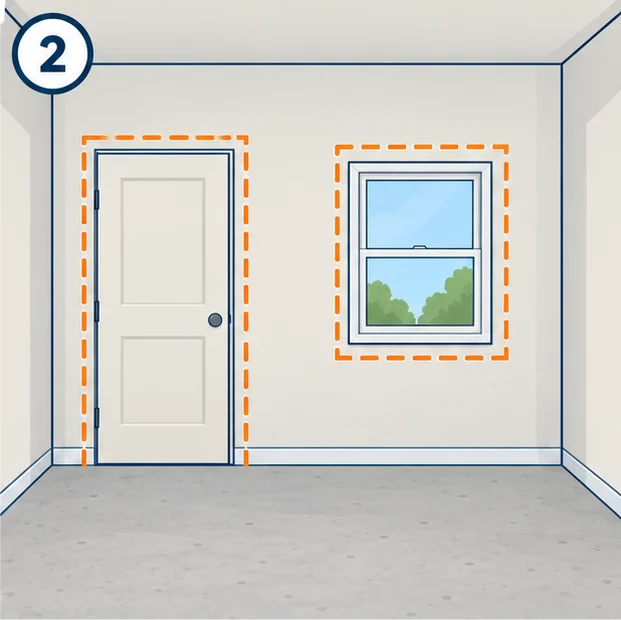
- Openings are subtracted at 21 sq ft per door (3 × 7 ft) and 15 sq ft per window (3 × 5 ft).
- Ceiling (optional) adds length × width.
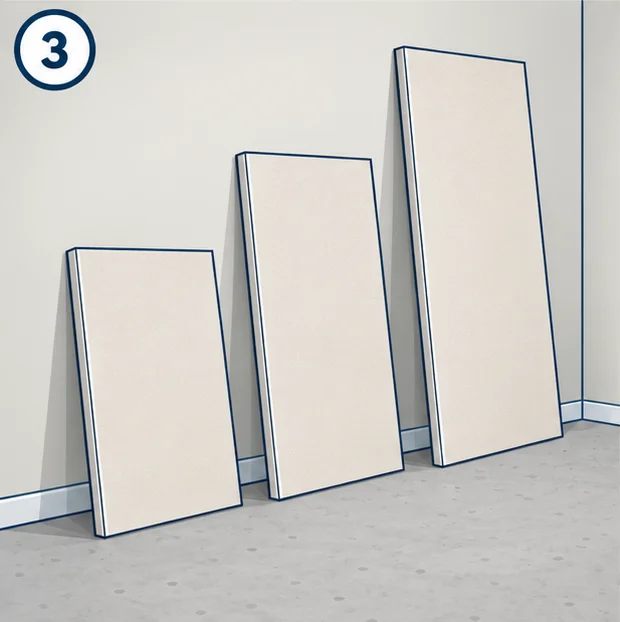
- Sheets = area × (1 + extra %) ÷ sheet area, rounded up. A 4 × 8 sheet covers 32 sq ft, 4 × 10 covers 40 and 4 × 12 covers 48.
Worked example
A 12 × 14 ft room with 8 ft walls has 2 × 26 × 8 = 416 sq ft of wall. One door and two windows remove 21 + 30 = 51 sq ft, leaving 365 sq ft. With 10% extra that is 401.5 sq ft, or 13 sheets of 4 × 8 (12.5 rounded up). With 4 × 12 sheets you need 9. Adding the 168 sq ft ceiling brings it to 19 sheets of 4 × 8 or 13 of 4 × 12.
Sheets for common room sizes
Walls only, 8 ft high, one door and one window, 10% extra.
| Room (ft) | Net wall area (sq ft) | 4 × 8 sheets | 4 × 12 sheets | 4 × 8 with ceiling |
|---|---|---|---|---|
| 10 × 10 | 284 | 10 | 7 | 14 |
| 10 × 12 | 316 | 11 | 8 | 15 |
| 12 × 12 | 348 | 12 | 8 | 17 |
| 12 × 14 | 380 | 14 | 9 | 19 |
| 14 × 16 | 444 | 16 | 11 | 23 |
| 16 × 20 | 540 | 19 | 13 | 30 |
Step by step: measuring a room for drywall
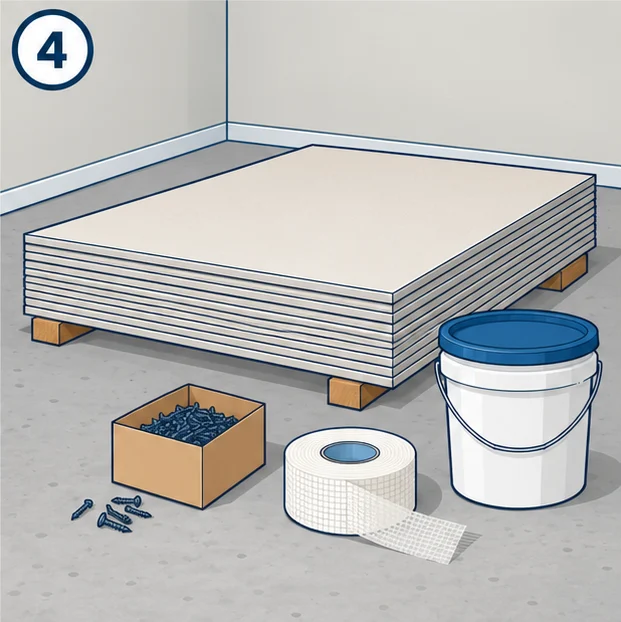
Tips before you order
- Most interior walls use 1/2 in drywall. Garages and some ceilings may need 5/8 in fire-rated board, so check your local code.
- Use moisture-resistant board in bathrooms and laundry rooms.
- Hanging sheets horizontally usually means fewer and easier joints on 8 ft walls.
- Check that longer sheets fit up the stairs and through doorways before you order them.
- The drywall mud and tape calculator estimates the joint compound pails and tape rolls to finish the same room.