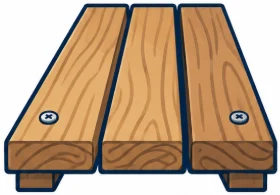
Composite deck boards need a gap between them: Trex calls for at least 3/16 inch (5 mm) side to side, 3/8 inch on docks and in heavily wooded areas, and never more than ½ inch. Underneath, composite decking generally needs joists no more than 16 inches on center, and 12 inches for boards laid diagonally. The board gap and the joist spacing are separate measurements; mixing them up is a common planning mistake.
The deck board calculator counts rows, boards and screws from your deck size, board width and gap.
Why deck board spacing matters
- Drainage. Water and debris need somewhere to go. Tight boards hold puddles and leaves.
- Movement. Wood swells and shrinks with moisture; composite boards expand and contract with temperature. The gaps leave room for that.
- Airflow. Air moving through the gaps helps the framing below dry out.
- Appearance. Even gaps make the deck look deliberate. Spacers or hidden clips keep them consistent.
Wood vs composite deck board gaps
| Gap | Trex guidance | Notes |
|---|---|---|
| Side to side (width to width) | At least 3/16 in (5 mm); 3/8 in (10 mm) for docks and heavily wooded areas; never over ½ in | Hidden fasteners usually set this gap for you |
| End to end, installed above 40°F | 1/8 in (3 mm) | Butt joints between board ends |
| End to end, installed below 40°F | 3/16 in (5 mm) | Boards are shorter when cold |
| Board against the house or a post, above 40°F | ¼ in (6 mm) | Called the abutting gap |
| Board against the house or a post, below 40°F | ½ in (13 mm) |
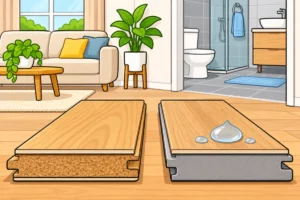
Wood is different. Pressure-treated boards are often still wet from treatment and shrink as they dry, so builders space them tighter at first; kiln-dried and tropical hardwood boards are gapped from the start. Ask the lumber supplier how dry the boards are.
Board width and total board count
The gap takes up width across the deck, so a bigger gap means slightly fewer rows. For a deck that measures 12 ft (144 in) across the boards:
| Gap | Rows of 5½ in boards | Rows of 3½ in boards |
|---|---|---|
| No gap | 27 | 42 |
| 3/16 in | 26 | 40 |
| ¼ in | 26 | 39 |
| 3/8 in | 25 | 38 |
The difference is a row or two, which matters when you are ordering 20 ft composite boards at a time. Multiply rows by boards per row, add your waste allowance, and the calculator does the same for the screws.
Deck joist spacing vs board spacing
Joist spacing is the distance from the center of one joist to the next. It decides how far each board spans, and therefore how stiff the deck feels and whether it meets the board maker’s requirements:
- Composite decking: generally no more than 16 in on center for standard installations.
- Diagonal layouts: 12 in on center, because each board spans farther between joists at an angle.
- Heavier loads, longer spans or intricate patterns can also call for 12 in or less.
- Stair treads usually need stringers 12 in on center or less.
Check the installation guide for your exact board. Joist size, beam spans and footings are structural and are governed by your local building code.
How to plan your deck board layout
- Decide the board direction. Boards usually run parallel to the house, at right angles to the joists.
- Pick a board length that divides well into the deck length, or plan staggered butt joints that land on doubled joists.
- Choose the gap and fastener system together; hidden clips set the side gap automatically.
- Count rows across the deck, boards per row, and add 10% for cuts.
- Plan the last row. If it would be a thin strip, adjust the gap slightly or rip the first and last boards to equal widths.
Budgeting the whole deck? The project material cost calculator adds boards, screws and framing lumber with tax and delivery.
Sources
- Advantage Lumber: Trex Deck Board Spacing (side, end and abutting gaps for Trex boards)
- Trex Academy: How to Install Deck Joists (joist spacing for composite decking, straight and diagonal)