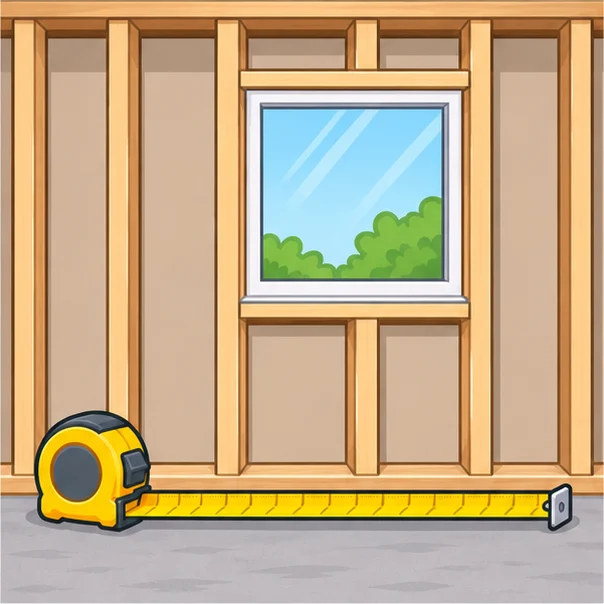
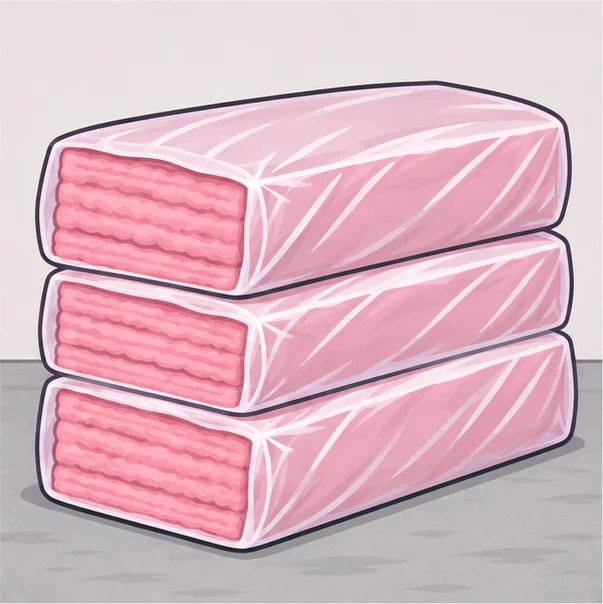
Enter the total length and height of the walls you want to insulate, the number of doors and windows, and the batt you plan to buy. The calculator removes the openings and the studs, then tells you how many packages and pieces to buy. Package contents come from the manufacturer fact sheet for each size.
How the batt insulation calculator works
- Wall area = total wall length × wall height, minus 21 sq ft for each door (3 × 7 ft) and 15 sq ft for each window (3 × 5 ft).
- Batt area = wall area × batt width ÷ stud spacing, plus the extra you choose. A 15 in batt fits studs 16 in apart, so it covers 15/16 of the wall; a 23 in batt fits studs 24 in apart.
- Packages = batt area ÷ sq ft per package, rounded up. Pieces = batt area ÷ the area of one batt, rounded up.
The square footage printed on a package is the area of the batts themselves, which is why the studs are taken out first. For a wall with many short cavities (under windows, above headers) the 5% extra covers the offcuts; raise it for a wall full of pipes, outlets and blocking.
Batt sizes and package contents
| R-value | Batt size | Stud spacing | Wall framing | Pieces per package | Sq ft per package |
|---|---|---|---|---|---|
| R-11 | 15 × 93 in | 16 in | 2×4 | 13 | 125.94 |
| R-11 | 23 × 93 in | 24 in | 2×4 | 13 | 193.10 |
| R-13 | 15 × 93 in | 16 in | 2×4 | 13 | 125.94 |
| R-13 | 15 × 105 in | 16 in | 2×4 | 12 | 131.25 |
| R-13 | 23 × 93 in | 24 in | 2×4 | 10 | 148.54 |
| R-15 | 15 × 93 in | 16 in | 2×4 | 7 | 67.81 |
| R-15 | 23 × 93 in | 24 in | 2×4 | 7 | 103.98 |
| R-19 | 15 × 93 in | 16 in | 2×6 | 8 | 77.50 |
| R-19 | 15 × 105 in | 16 in | 2×6 | 8 | 87.50 |
| R-19 | 23 × 93 in | 24 in | 2×6 | 8 | 118.83 |
| R-21 | 15 × 93 in | 16 in | 2×6 | 7 | 67.81 |
| R-21 | 15 × 105 in | 16 in | 2×6 | 8 | 87.50 |
| R-21 | 23 × 93 in | 24 in | 2×6 | 6 | 89.13 |
Worked example
A room has 100 ft of exterior wall, 8 ft high, with one door and two windows. Wall area is 800 − 21 − 2 × 15 = 749 sq ft. With R-13 batts 15 × 93 in (studs 16 in apart), the batts cover 749 × 15/16 = 702 sq ft; adding 5% gives 737 sq ft. At 125.94 sq ft per package that is 5.85, so 6 packages; at 9.69 sq ft per batt it is 77 batts.
Which R-value fits your wall?
Batts are made to fill the depth of the studs. A 2×4 wall is 3½ in deep and takes R-11, R-13 or high-density R-15. A 2×6 wall is 5½ in deep and takes R-19 or high-density R-21. R-19 batts are 6¼ in thick, so they are slightly compressed in a 2×6 wall, which lowers their R-value a little. The R-value your walls need depends on your climate zone and local energy code.
Step by step: insulating a wall with batts
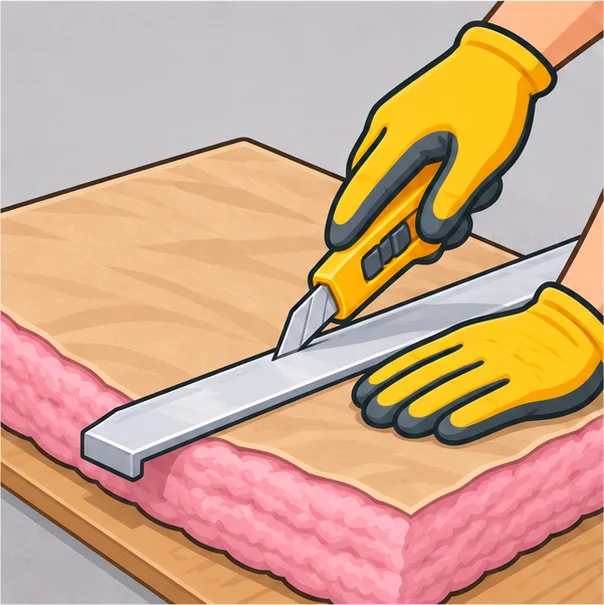
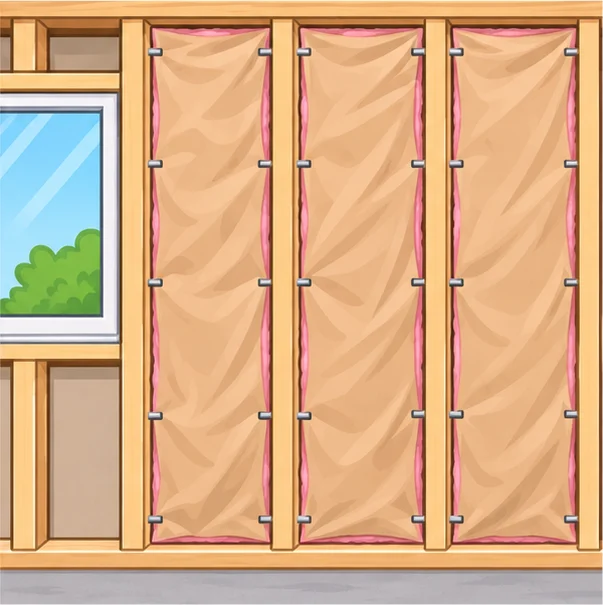
Tips before you buy
- Wear gloves, long sleeves, eye protection and a dust mask when handling fiberglass.
- Kraft facing is a vapor retarder and usually faces the heated side of the wall; check your local code, as some climates call for unfaced batts.
- Fill every cavity fully, including narrow ones beside doors and windows; gaps and compressed batts reduce the R-value of the whole wall.
- For an attic floor, loose fill is often faster; see the blown-in insulation calculator.